Bowie, Maryland
New Garage Door Installation in Bowie, MD
New Garage Door Installation in Bowie, Maryland, with published price ranges up front, the door, springs, and opener confirmed on site, and one written figure before any work begins.
Bowie, Maryland
New Garage Door Installation in Bowie, Maryland, with published price ranges up front, the door, springs, and opener confirmed on site, and one written figure before any work begins.
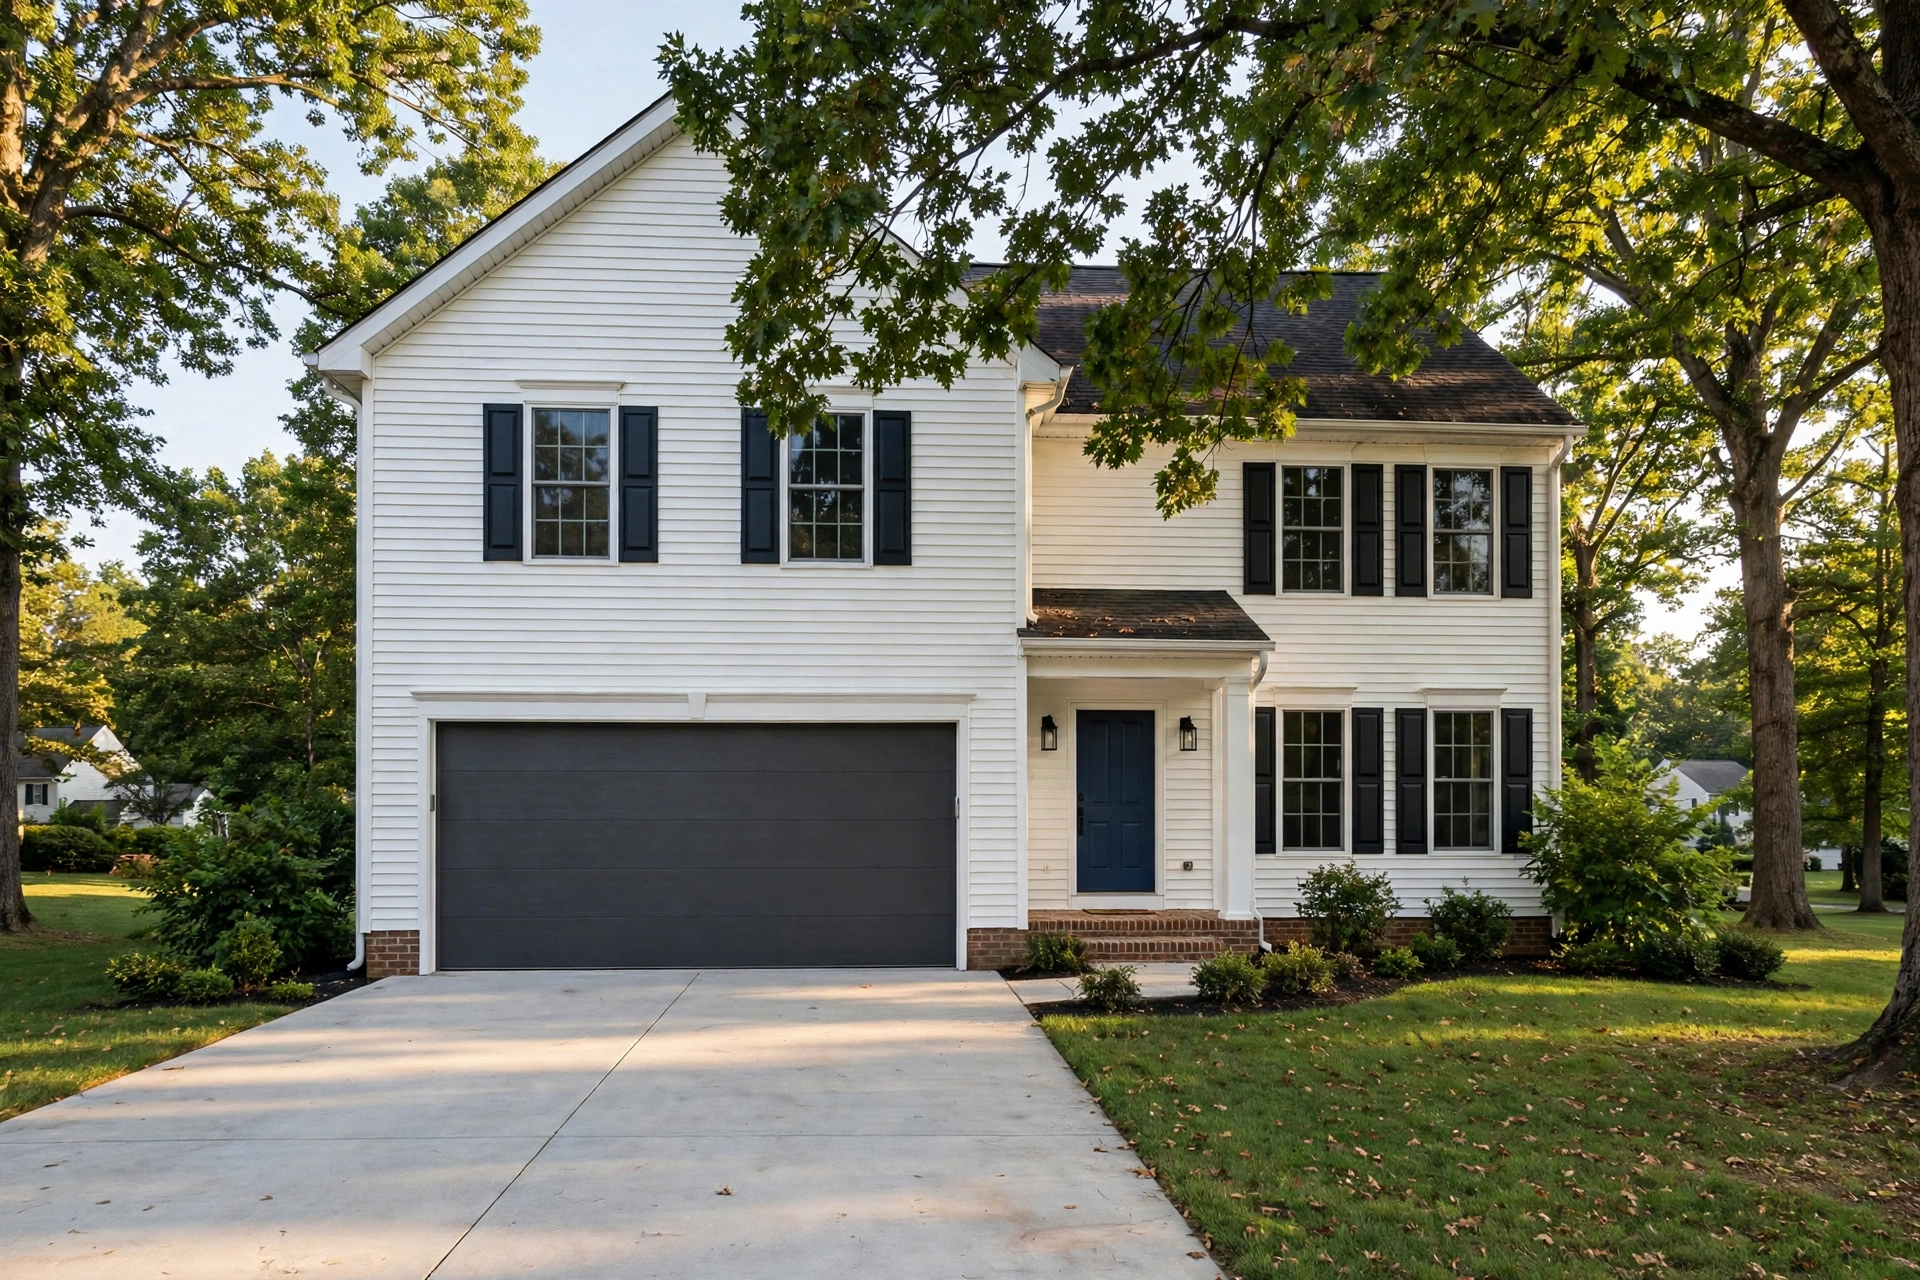
Some Bowie garages have never had a proper door. Converted carports in Belair, workshop additions, and older homes where a sagging door was removed years ago all end up in the same place: an open or patched opening that needs a real door, fitted and hung correctly from the start. We install new garage doors across Bowie, measured to the actual opening rather than assumed from a catalog size.
A first installation is a different job from swapping an old door for a new one. Tracks, springs, and mounting hardware may not exist yet, or what remains from an earlier setup may sit in the wrong places for a modern door. Getting the framing, headroom, and spring system right at this stage decides how quietly and evenly that door will run for decades.
Catalog sizes only help after the opening itself is known. Width and height get measured at several points, because older openings rarely run perfectly square. Headroom above the opening decides which track setup fits, and the depth of the garage decides how far the horizontal tracks can run before they meet a beam, a duct, or a storage loft.
Belair converted carports are the classic Bowie case. The original carport posts were never placed with a sectional door in mind, so openings there can land between standard sizes or lean slightly out of plumb. A door ordered from a single quick measurement will bind, gap at one corner, or need its weather seal forced to cover a mistake. Careful measuring, plus trim and framing adjustments where the opening needs them, is what separates a door that seals from a door that rattles.
Ceiling height matters too. Low headroom track kits exist for tight garages, but they change the spring layout and the opener choice, so that call belongs at the measuring stage, not on installation day.
Steel is the workhorse choice for most Bowie homes. It takes paint well, resists dents in its heavier gauges, and can carry an insulation layer inside the panels. Insulation earns its keep when a bedroom sits above the garage or when the garage doubles as a workshop, because an uninsulated door turns the whole space into a radiator in July and a cold sink in January.
Windows across the top section bring daylight into a garage that otherwise has none, at a small cost in insulation and privacy. Raised panel designs suit the brick fronts common through Bowie. Carriage style doors, with their swung door look and strap hardware, fit older Belair streets where the neighborhood character leans traditional. Wind load rating deserves a thought along the Route 50 corridor, where summer storms push hard rain sideways against wide two car doors.
Color gets chosen in daylight, not from a screen. A sample that reads warm gray indoors can look blue on a north facing driveway. Most owners also decide the opener at this same stage, since door weight and height shape which motor and rail length the new door needs.
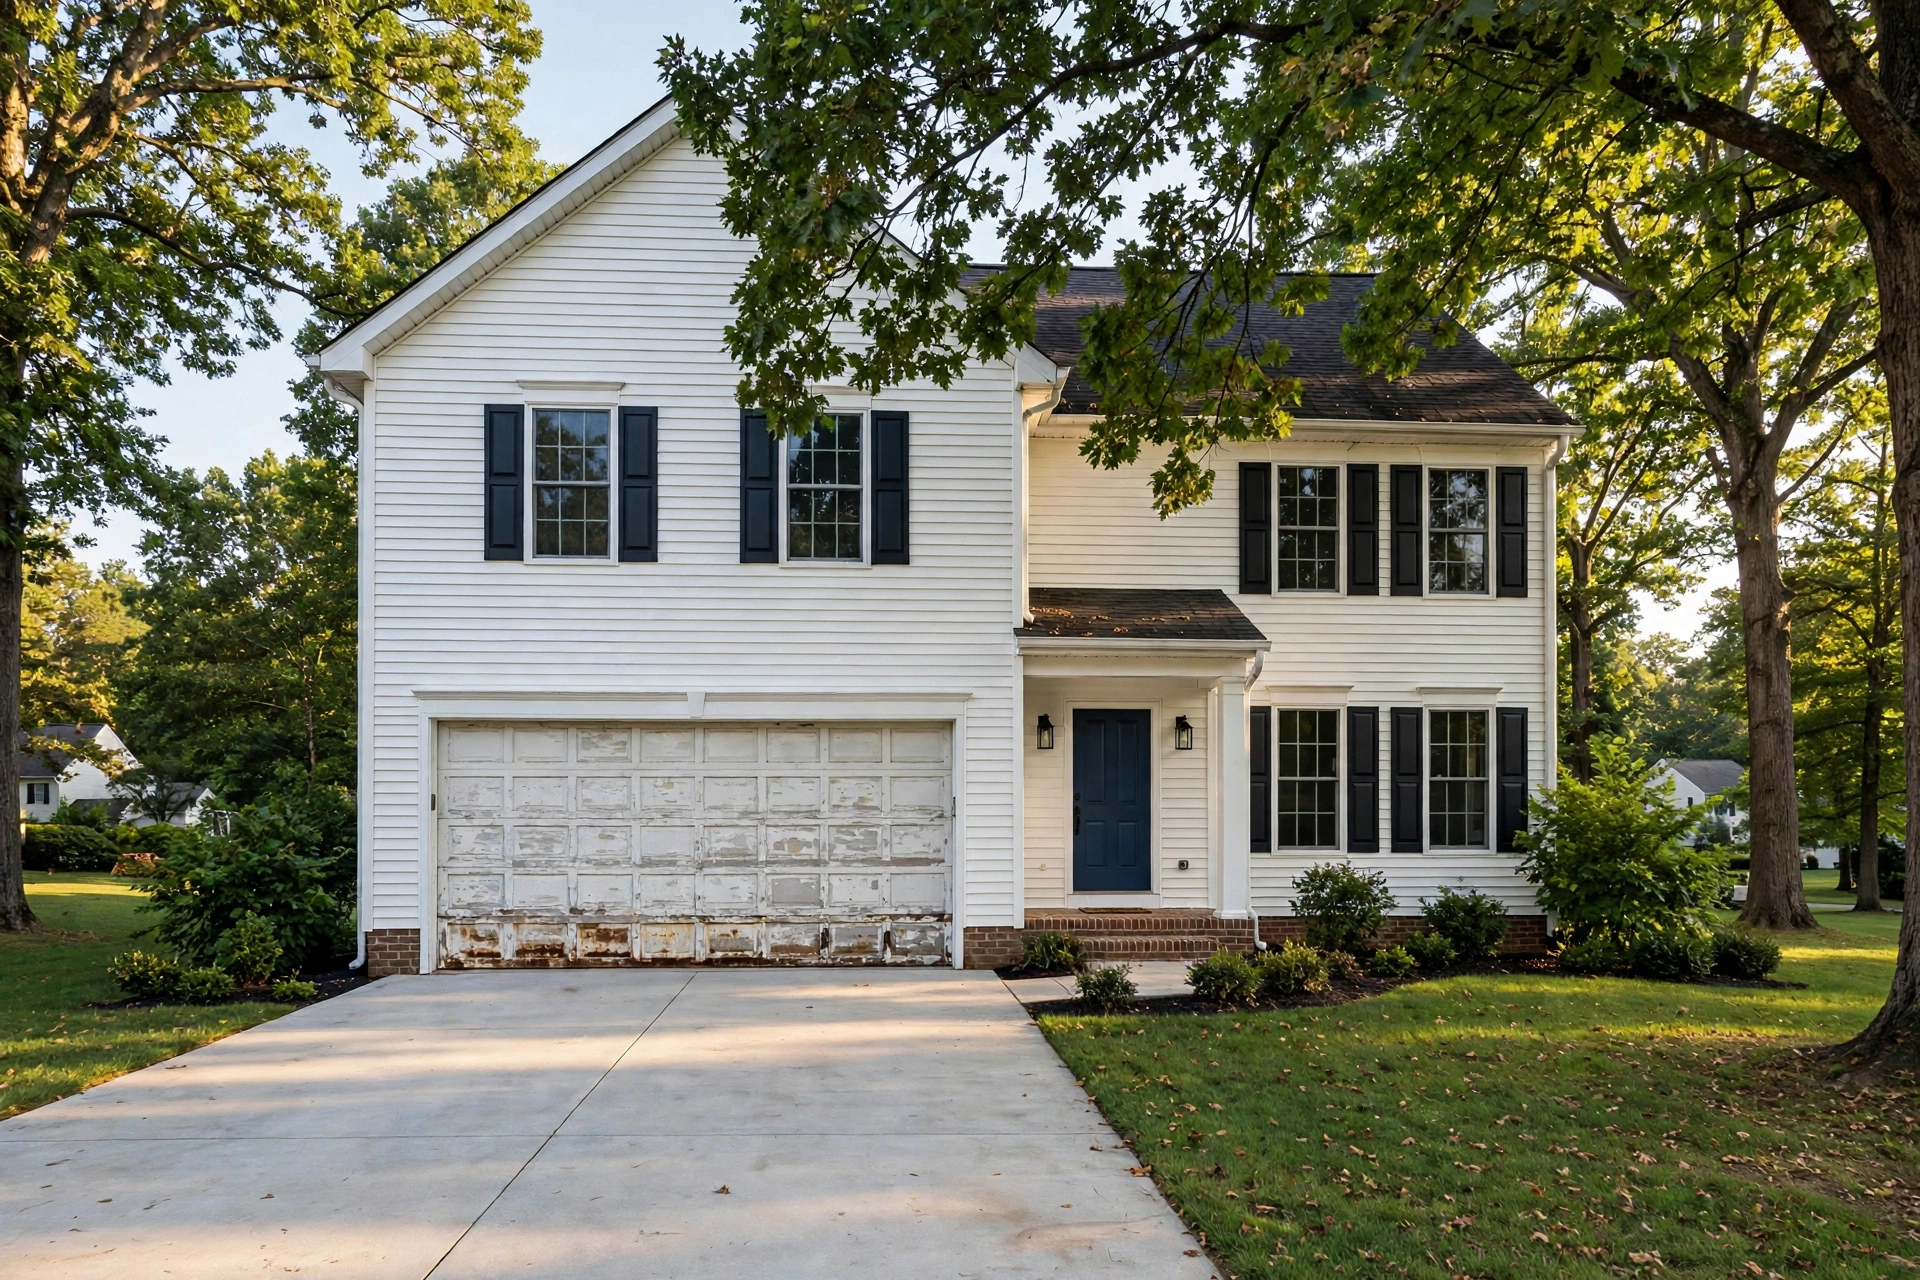
A Kenhill home had a carport converted years earlier and closed in with a makeshift plywood barrier that leaked air and offered little security. We measured the uneven opening, adjusted the framing to bring it square, and hung a new insulated steel sectional door with low headroom tracks to clear the ceiling joists. New torsion springs, cables, and weather seals were fitted as part of the first time installation, and the door was balanced and tested by hand before the opener rail went in.
No Bowie company publishes a local price list, so planning figures here come from published data and are labeled that way. Published Cost vs Value data puts a new garage door project at about $4,234 in the Baltimore area. On this page, new garage door installation in Bowie generally falls between $1,850 to $4,600, depending on door size, material, insulation, and how much framing or track work a first time opening needs.
A standard single door in plain steel, fitted to a clean square opening, sits near the lower end. A wide insulated two car door with windows, upgraded hardware, and carport framing corrections sits near the top. The quote process turns those published figures into a firm number for your opening once measurements are taken in person.
Measurements come first, through a site visit arranged from the quote form at the bottom of this page. Garage door work for homeowners in Maryland sits under MHIC oversight as a market rule, and a new installation is squarely inside that governed category. Where county process applies to the framing or electrical side of a project, Prince George's County DPIE is the county office named in general terms, and the scope gets stated plainly before work begins.
On fitting day, the opening gets its final preparation, tracks go up level and plumb, and the door sections stack into place one at a time. Springs get wound once the full door hangs, then the door is balanced and run up and down by hand before any opener touches it. A door that cannot be lifted smoothly by hand is not ready for a motor, full stop.
Final checks cover the bottom seal against the floor, the photo eye sensors at the base of the tracks, and the opener travel and force settings if an opener is part of the job. You get walked through manual release operation too, so a power outage never leaves you guessing how to get a car out.
Published Cost vs Value data puts a new garage door project at about $4,234 in the Baltimore area. New installation in Bowie on this page generally falls between $1,850 to $4,600, with door material, insulation, size, and framing work on a first time opening setting the final figure.
Usually, yes. Converted carports often need framing adjusted to bring the opening square and to land closer to a standard size. The measuring visit settles what your opening needs before any door gets ordered.
A straightforward opening can be fitted in a single day. Openings needing framing corrections, low headroom tracks, or other preparation commonly run into a second day. The schedule gets stated with your quote, based on your opening.
Bedrooms above the garage and workshop use both argue yes. Insulation steadies the temperature of the space, quiets the panels, and adds stiffness to wide doors. For a detached garage used only for parking, the case is weaker.
Not automatically. An existing opener in sound condition can run a new door when the weight and height suit it. Door weight changes can tip that call, so the opener gets checked against the new door as part of the quote.
Width between the jambs, height from floor to the top of the opening, and the clear space from the top of the opening to the ceiling cover the basics. Rough numbers are fine for the form. Exact figures come from the measuring visit.
Tell us what your door is doing. We read every request that comes in and respond with the published range for that kind of work and the next step, starting with a visit to confirm the door, springs, and opener on site.
Prefer to talk it through first? Send the form and we will call you back at the number you give us.